Free Rental Service
30 CAMPI ROAD, Vaughan (Vellore Village) — available at $5,200/mo. Streamlined process, move in quickly. 100% free for tenants — we handle everything.
Welcome to this stunning 5-bedroom, 4-bathroom detached home in the highly sought-after Vellore Village community! A grand 18-ft open-to-above foyer and elegant oak staircase create an impressive first impression. Thoughtfully designed with a private home office, spacious formal living and dining rooms, and an inviting family room, this home offers the perfect balance of elegance and functionality. Beautiful crown molding and pot lights add warmth and sophistication throughout. The spacious kitchen features granite countertops, stylish backsplash, center island, and a bright eat-in breakfast area. Convenient main-floor laundry room with custom cabinetry. Upstairs, discover five generously sized bedrooms filled with natural light, including two with private ensuites and walk-in closets. Ideally located just steps from parks and highly regarded schools, with easy access to major highways, Vaughan Mills, Canada's Wonderland, and nearby hospitals. An exceptional opportunity to enjoy spacious family living in one of Vaughan's most desirable neighborhoods! (id:60164)
| Room | Level | Dimensions |
|---|---|---|
| Bedroom 3 | Second level | 6.07 x 3.61 meters |
| Bedroom 4 | Second level | 3.8 x 3.34 meters |
| Bedroom 5 | Second level | 4.6 x 4.3 meters |
| Office | Ground level | 3.86 x 3.09 meters |
| Living room | Ground level | 3.7 x 2.63 meters |
| Dining room | Ground level | 4.67 x 3.7 meters |
| Family room | Ground level | 5.85 x 3.72 meters |
| Kitchen | Ground level | 4.06 x 3.58 meters |
| Eating area | Ground level | 3.72 x 2.87 meters |
| Laundry room | Ground level | 3.6 x 1.89 meters |
| Primary Bedroom | Second level | 6.03 x 5.65 meters |
| Bedroom 2 | Second level | 4.74 x 3.56 meters |
What's included in the rent?+
The listing doesn't specify what's included. Always confirm with the landlord which utilities (heat, hydro, water, internet) are covered vs. paid separately — this can add hundreds per month.
How is the home heated? Is it efficient?+
Heating is forced air, natural gas. Gas heating is generally the most cost-efficient option in Ontario winters.
How is the space laid out across floors?+
This is a 2-storey single family. The 5 bedrooms and 4 bathrooms are typically split with living areas on the main floor and bedrooms above — confirm the exact layout during a showing.
What's the parking situation?+
This property includes 6 spaces — Attached Garage, Garage.
What are the ongoing costs beyond the mortgage?+
Budget for heating is forced air, natural gas. Always verify the latest figures with your agent before making an offer — these change yearly.
Is 30 CAMPI ROAD a good fit for a growing family?+
With 5 bedrooms and 4 bathrooms, there's room for kids plus a guest room or home office. The 2-storey layout keeps living and sleeping areas separated.
Ask About This Property
Nearby Places
Searching nearby places…
Similar listings
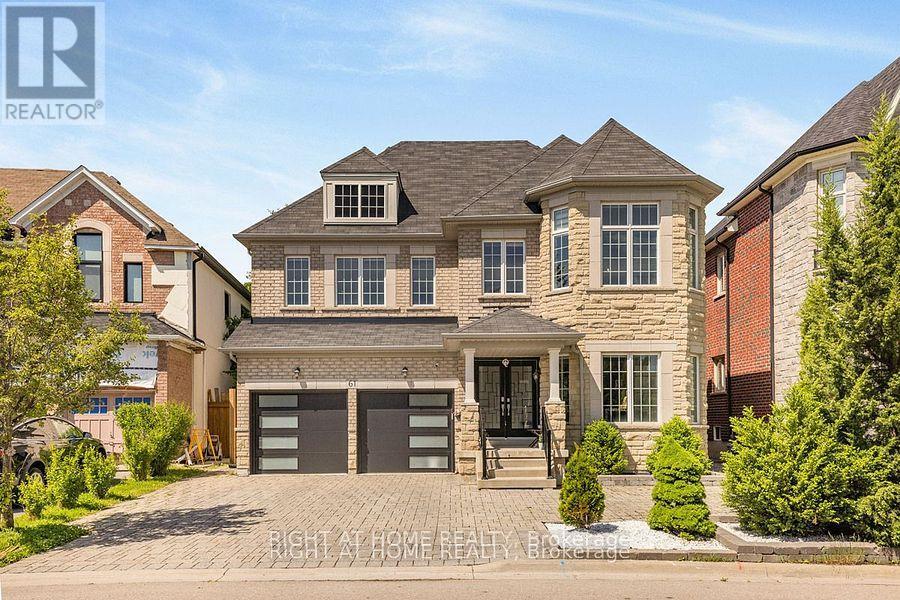
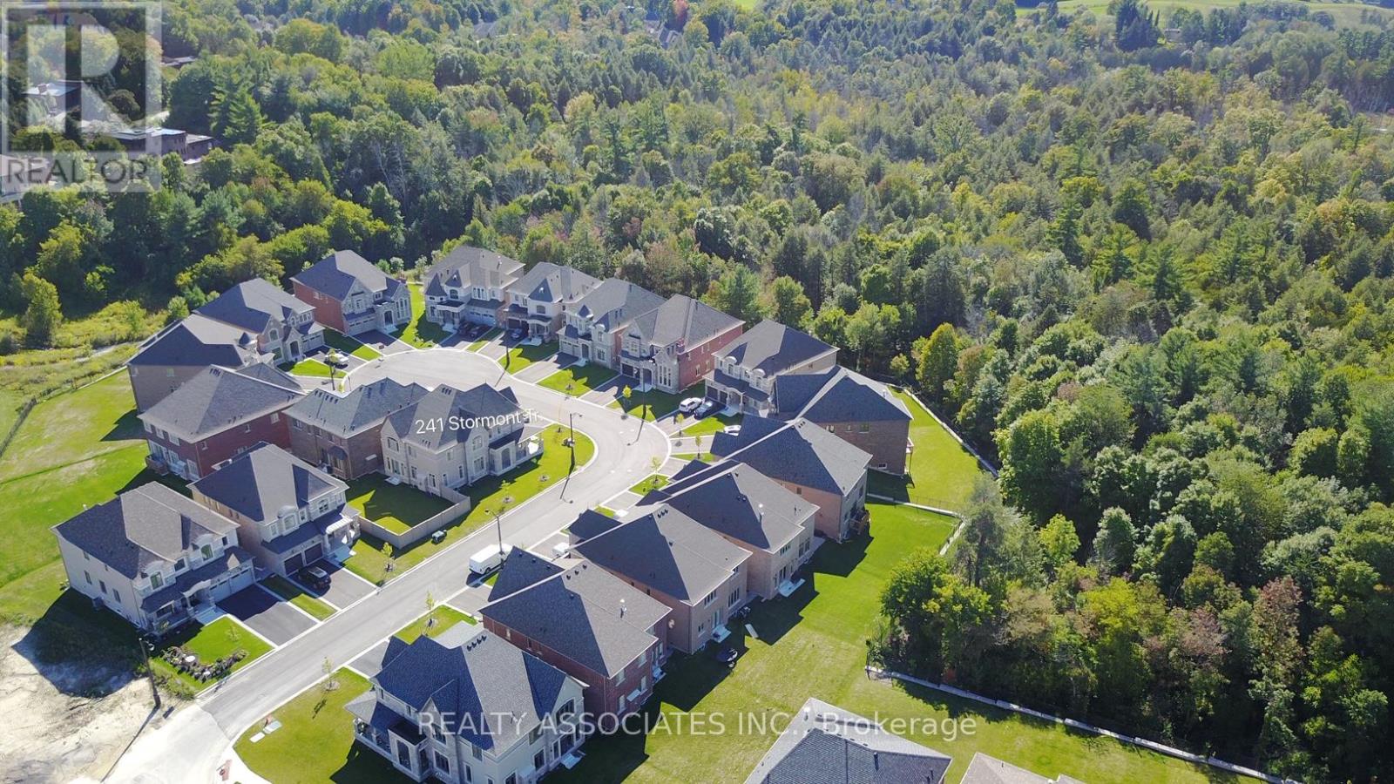
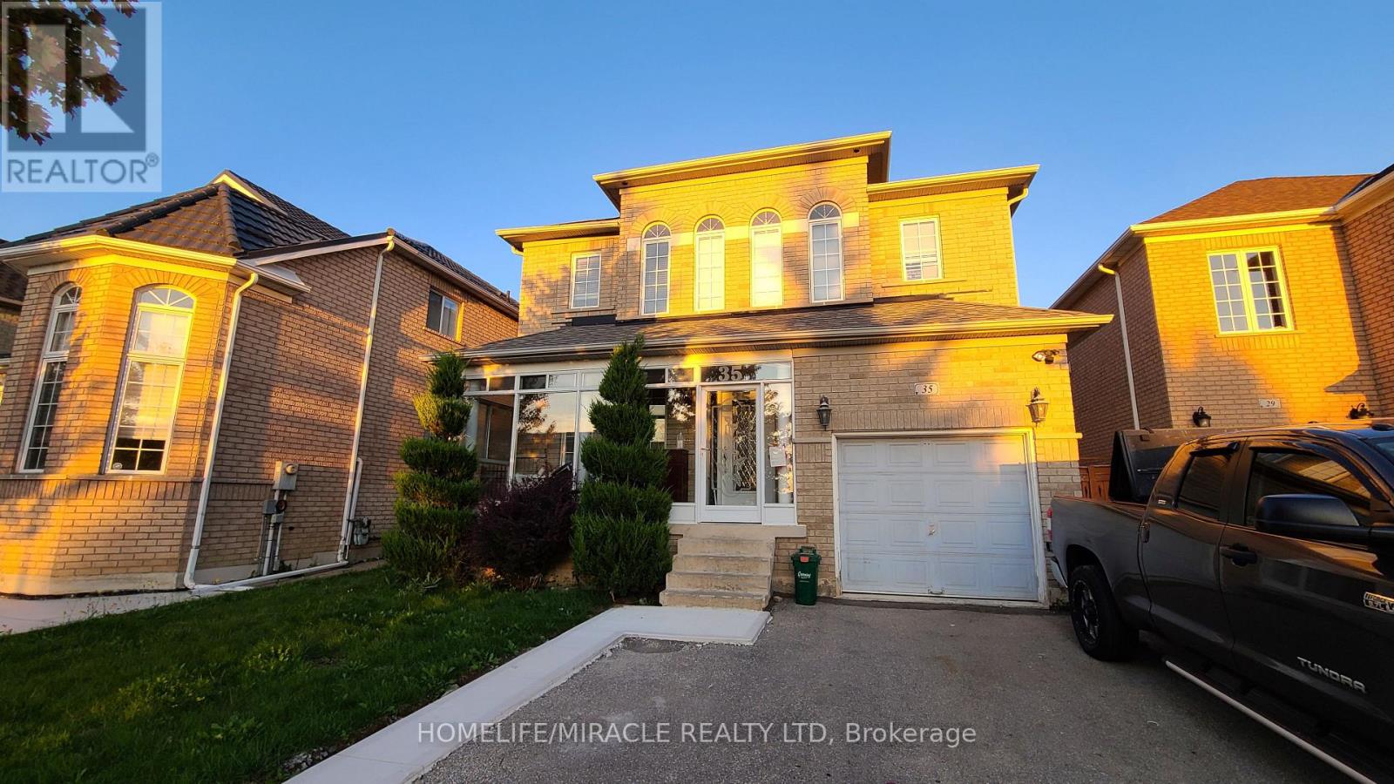
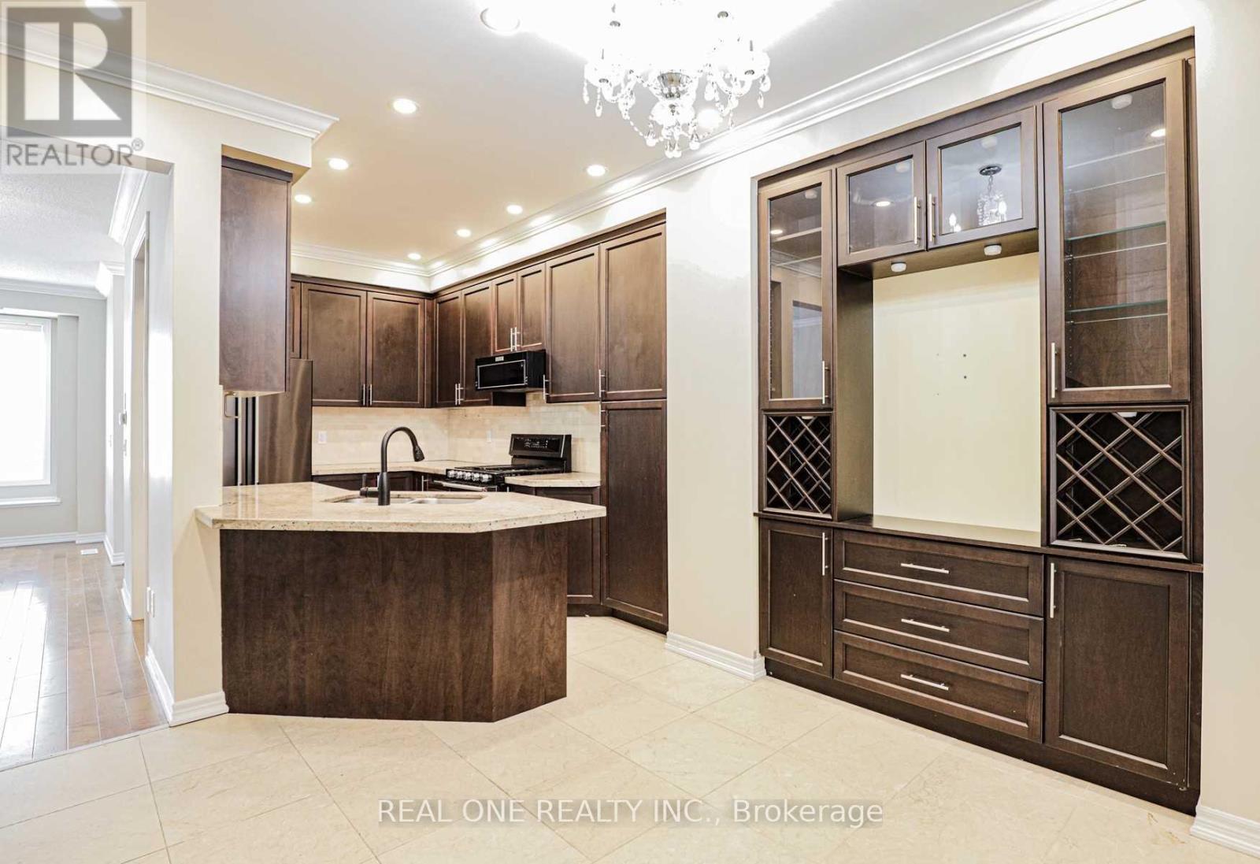
 For Rent1 day13
 For Rent1 day8
 For Rent4 days20
 For Rent4 days50

The listing data above is provided under copyright by the Canadian Real Estate Association. While the information is considered reliable, its accuracy is not guaranteed by the Canadian Real Estate Association or getsetsold.ca. Neither getsetsold.ca nor its affiliates make any representations or warranties, express or implied, regarding the accuracy or completeness of the information presented here.